Get $1,312 Cash Back
505 - 1190 DUNDAS STREET E, Toronto (South Riverdale) — listed at $524,999. Earn buyer cashback at closing. No catches, just more money in your pocket.
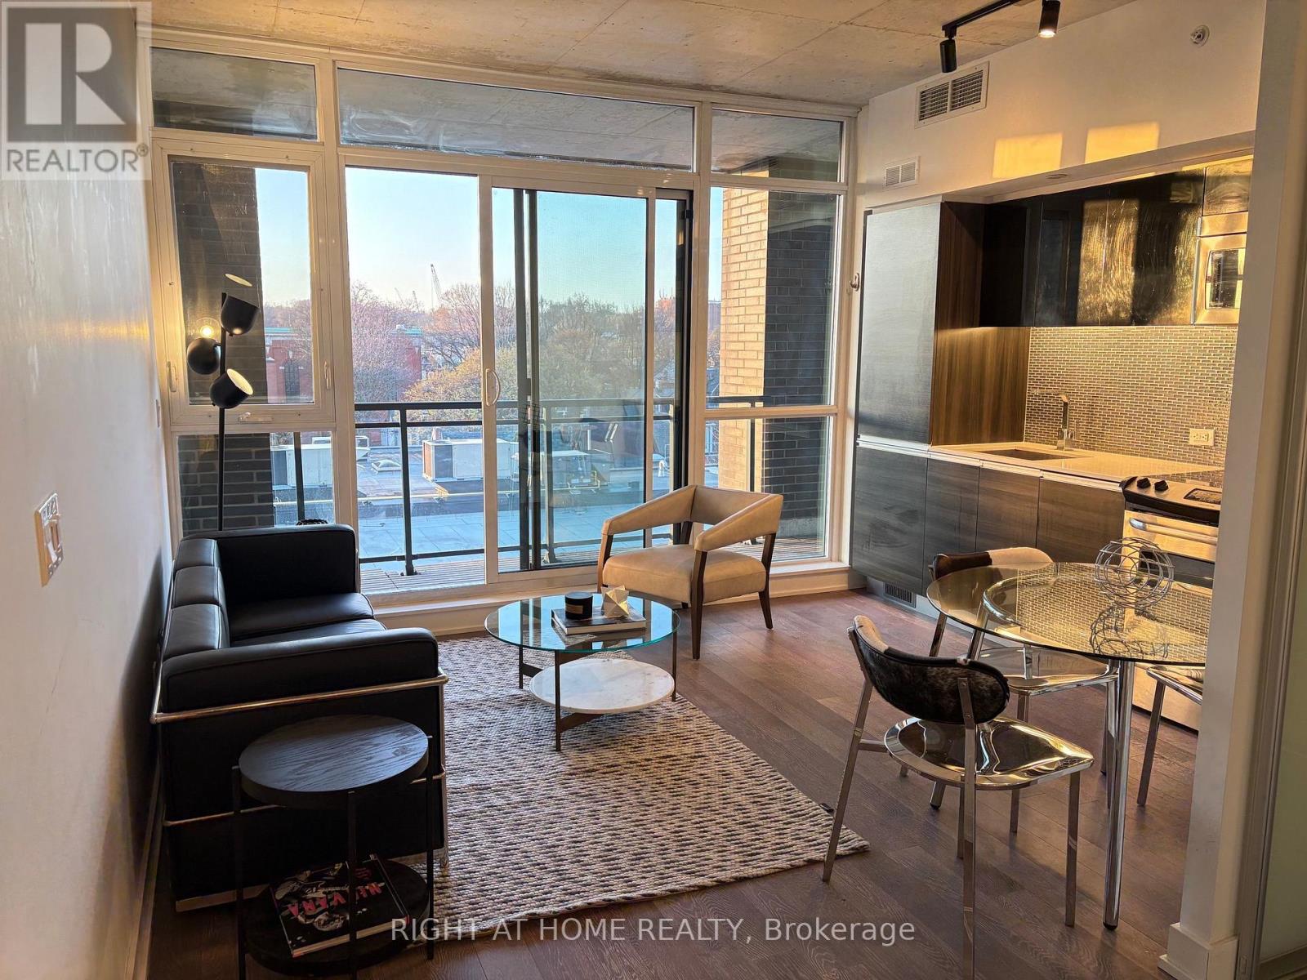
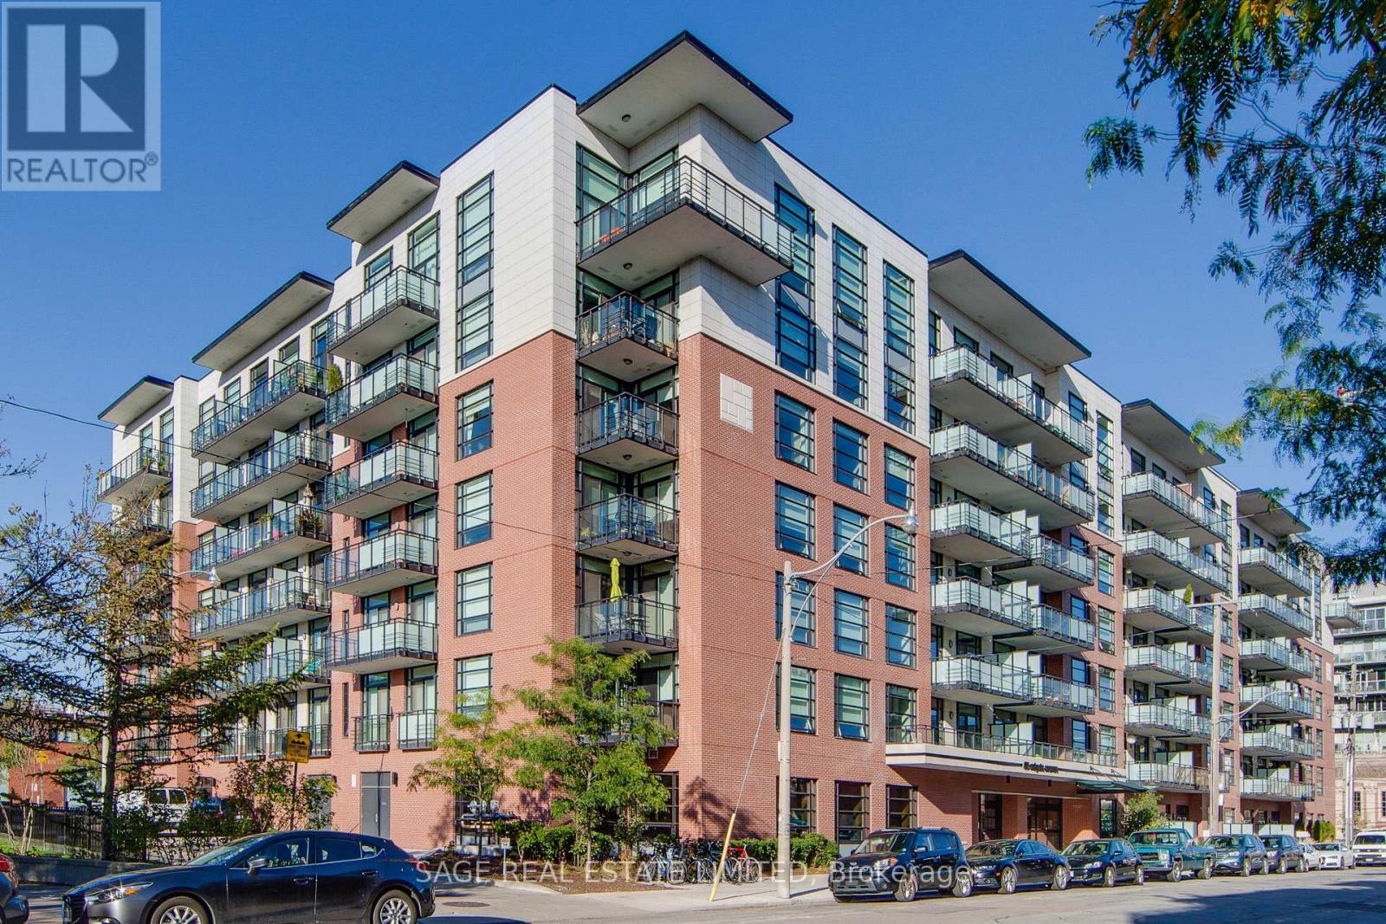
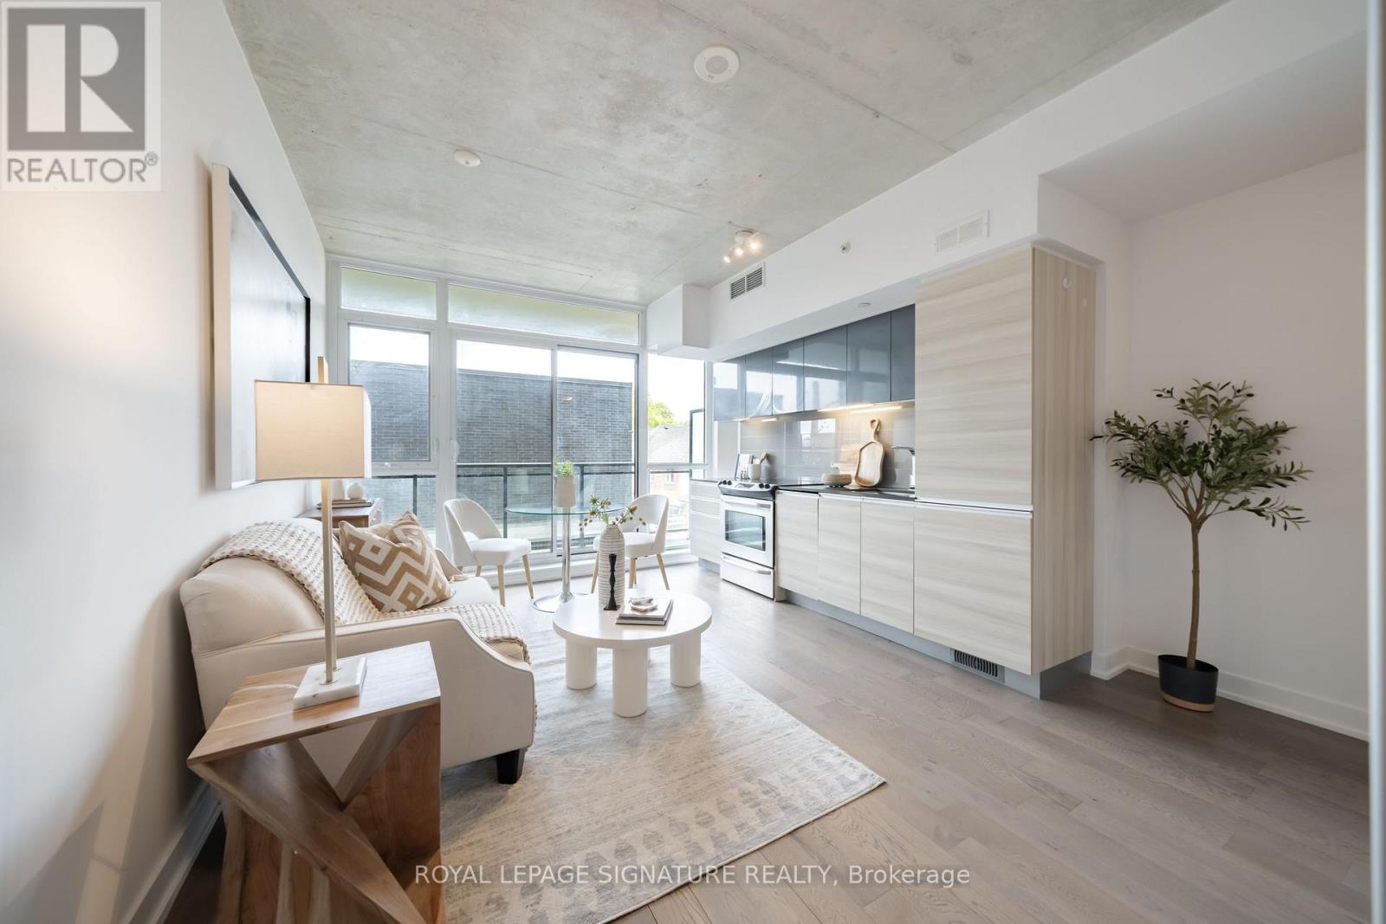
Welcome to The Carlaw, where authentic loft living meets the energy of Leslieville. Bright, spacious, and thoughtfully designed, this standout suite offers the perfect blend of style, function, and lifestyle in one of the city's most sought-after addresses. Featuring a well-proportioned one-bedroom, one-bathroom layout, this home is defined by its 9-foot exposed concrete ceilings, expansive floor-to-ceiling windows throughout, and a sunlit balcony complete with a gas line-perfect for year-round BBQing and effortless entertaining. The open-concept design truly lives like a home, offering full-sized living and dining spaces ideal for hosting, relaxing, or working from home. The upgraded kitchen is both sleek and functional, showcasing quartz countertops, a large ISLAND with seating, extended cabinetry, and full-sized stainless steel appliances all seamlessly integrated for a polished, modern feel. Practicality meets convenience with in-suite laundry and a same-floor locker for easy everyday access. Hardwood flooring runs throughout, adding warmth and continuity to the space. Residents of The Carlaw enjoy an exceptional lineup of amenities, including a rooftop terrace with sweeping city views, a fully equipped fitness center, a stylish party room, and 24-hour concierge service. Step outside and immerse yourself in Leslieville's vibrant community-just moments to Crows Theatre, the renowned Piano Piano restaurant, and an eclectic mix of cafes, boutiques, parks, and transit options. This is more than a condo, it's a lifestyle. Stylish, connected, and effortlessly livable...welcome home! (id:60164)
| Room | Level | Dimensions |
|---|---|---|
| Living room | Main level | 3.05 x 3.05 meters |
| Dining room | Main level | 3.05 x 1.52 meters |
| Kitchen | Main level | 3.05 x 1.52 meters |
| Primary Bedroom | Main level | 2.9 x 2.9 meters |
| Laundry room | Main level | 1.22 x 1.22 meters |
| Bathroom | Main level | 1.82 x 1.82 meters |
What do the condo/maintenance fees cover?+
The $478.69/mo fee covers: Common Area Maintenance, Heat, Water, Insurance.
What's the parking situation?+
This property includes 0 spaces — Garage, Underground.
Who is 505 - 1190 DUNDAS STREET E best suited for?+
With 1 bedroom and 1 bathroom, this is ideal for a couple, a small family, or as a low-maintenance investment property.
Does it have a basement, and is it finished?+
The listing describes the basement as: None. Confirm the finishing status during a showing — it affects both livable space and resale value.
Is there air conditioning?+
Yes — central air conditioning cooling is in place.
Is this a good starter home?+
At $524,999, this is priced in starter-home territory for Toronto (South Riverdale). Factor in condo fees when calculating your true monthly cost.
Ask About This Property
Nearby Places
Searching nearby places…
Benchmark price · Updated 2026-09
Year over year
Past 10 years
Similar listings

 For Sale36 days5
 For Sale42 days12
 For Sale2 days24
 For Sale51 days10

The listing data above is provided under copyright by the Canadian Real Estate Association. While the information is considered reliable, its accuracy is not guaranteed by the Canadian Real Estate Association or getsetsold.ca. Neither getsetsold.ca nor its affiliates make any representations or warranties, express or implied, regarding the accuracy or completeness of the information presented here.